Overview
Independent Living Residences

Independent Living
Your Home, Your Way
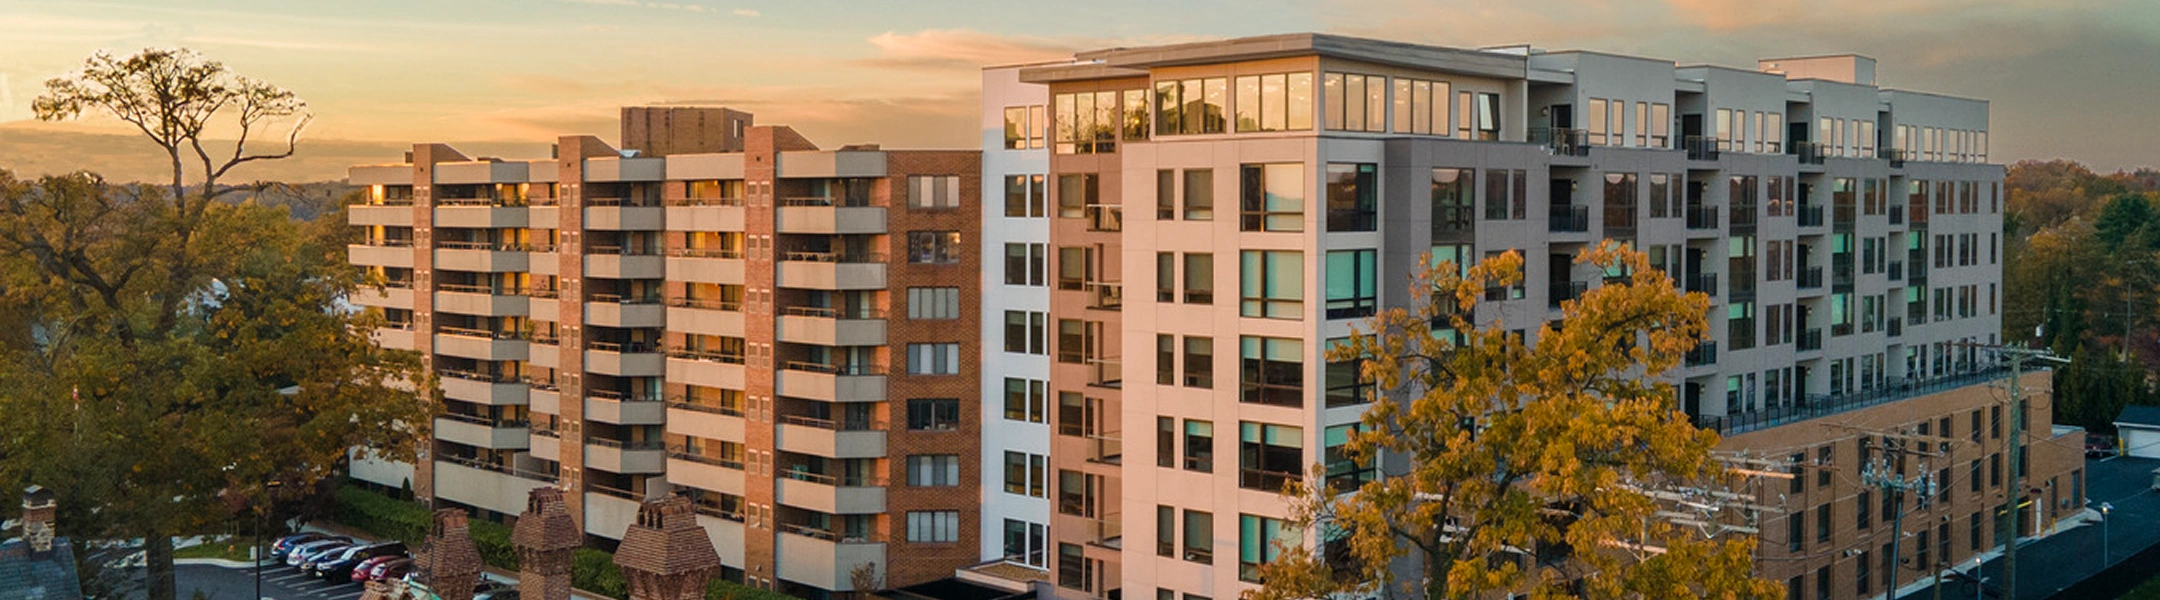
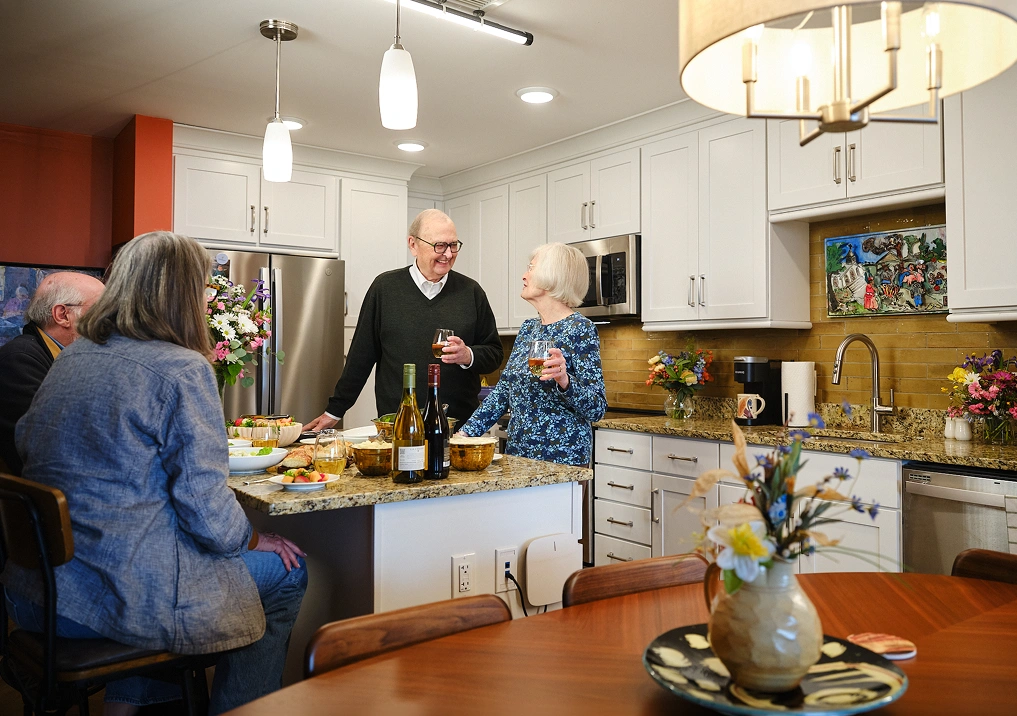
Throughout our original building and our Grand Expansion, our wide variety of Independent Living floor plans, views, and amenities offers you maximum flexibility to choose your ideal lifestyle and setting for independent senior living in Baltimore. Browse our floor plans, pricing, and affordability calculator and start looking forward to all the comforts of home, provided with boutique-level services and finish. Enjoy freedom from worrying about chores, or even cooking—truly one of the most enjoyable advantages of maintenance-free retirement living.
Browse Floor Plans
Featured Floor Plan
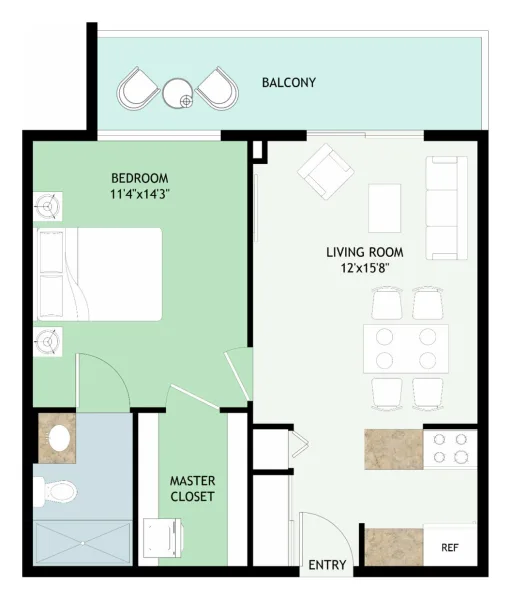
Paddington
1 Bedroom • 1 Bathroom
574 sq ft
The Paddington is the standard 1-bedroom apartment and can be found in different locations throughout the building. It features a walk-in closet in addition to entry and linens…
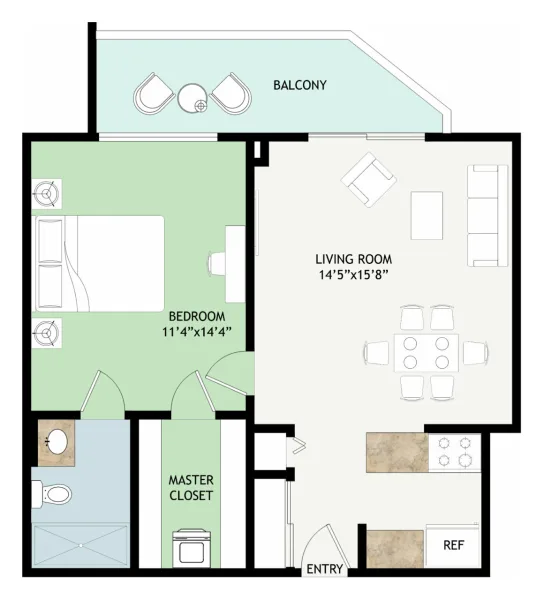
Greenway
1 Bedroom • 1 Bathroom
618 sq ft
The Greenway has a living room that is a little larger than the Paddington’s. The 6 Greenways are available in different locations on floors 6-8.
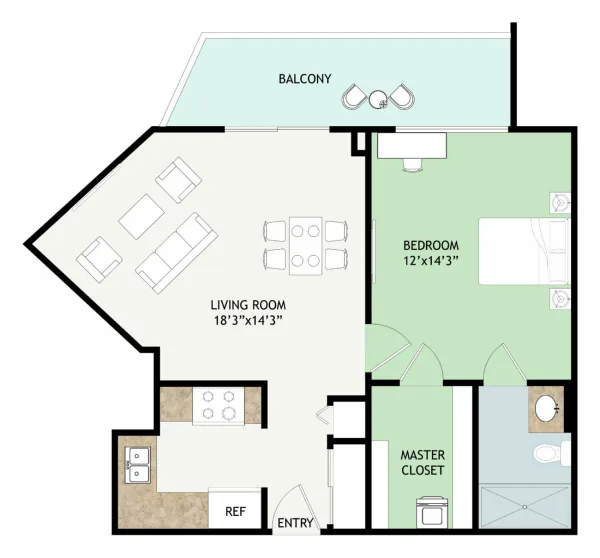
Sherwood
1 Bedroom • 1 Bathroom
624 sq ft
The Sherwood has an interesting shape to the living room and a larger kitchen than the Greenway or Paddington. There is one Sherwood on each floor (except the…
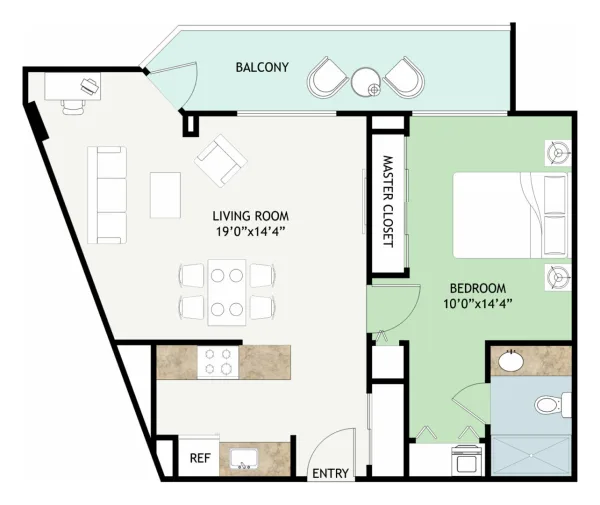
Sulgrave
1 Bedroom • 1 Bathroom
716 sq ft
The Sulgrave is a mid-sized 1-bedroom apartment with a southern or southwestern exposure. It receives an abundance of natural light and has great urban views with a nicely…
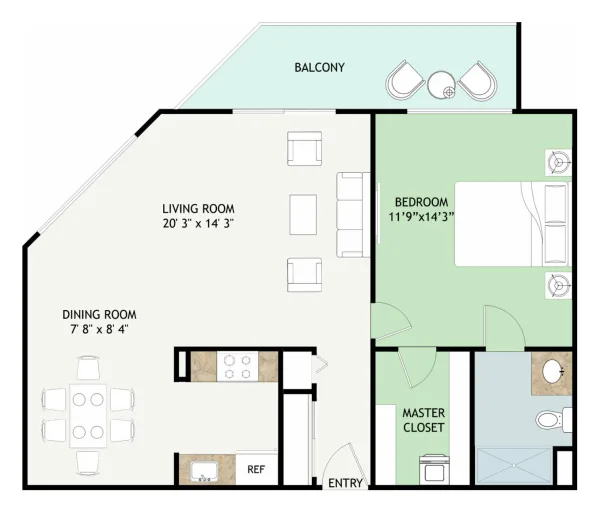
Hadley
1 Bedroom • 1 Bathroom
752 sq ft
The Hadley is another mid-size 1-bedroom apartment with a south and southeastern exposure. There is only one Hadley per floor. It gets incredible morning sunlight and has a…
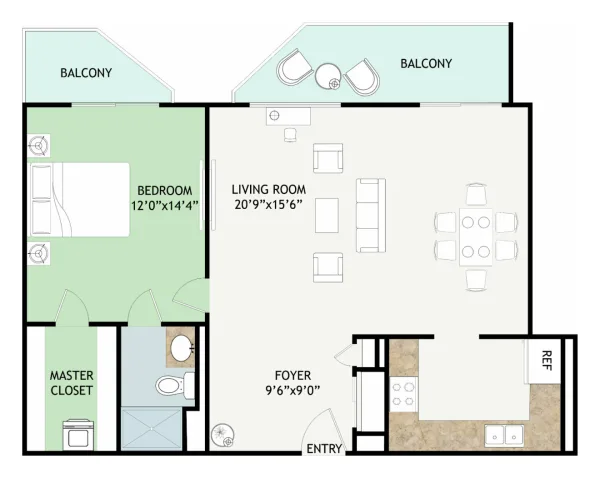
Stony Run
1 Bedroom • 1 Bathroom
822 sq ft
The Stony Run has a spacious living room and a large kitchen. It features a second balcony off of the bedroom providing additional outdoor access and natural light.…
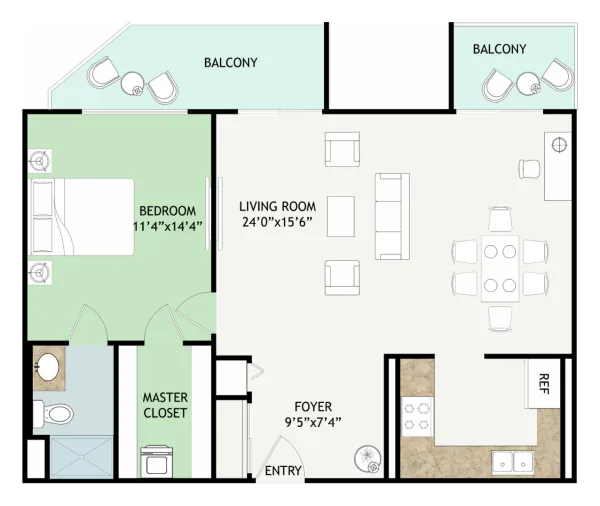
Southway
1 Bedroom • 1 Bathroom
864 sq ft
The Southway is a large one bedroom apartment with a spacious living room and a large kitchen. This apartment is perfect if you need space for a large…
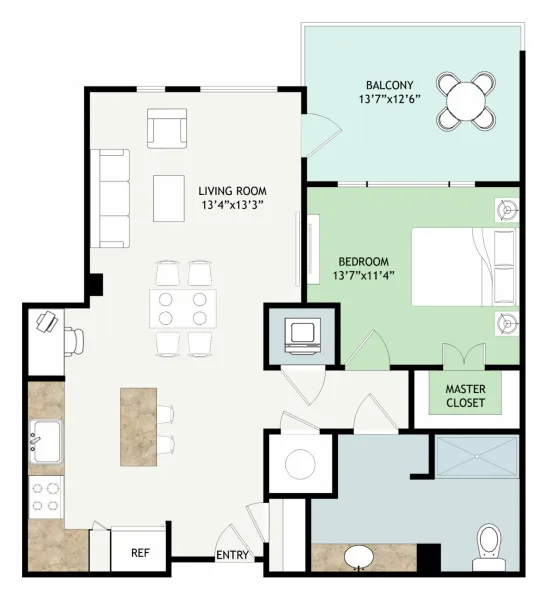
Cloverhill
1 Bedroom • 1 Bathroom
888 sq ft
Cloverhill is a one of a kind 1-bedroom residence located on the third floor. It features an open concept kitchen complete with granite countertops and a balcony overlooking…
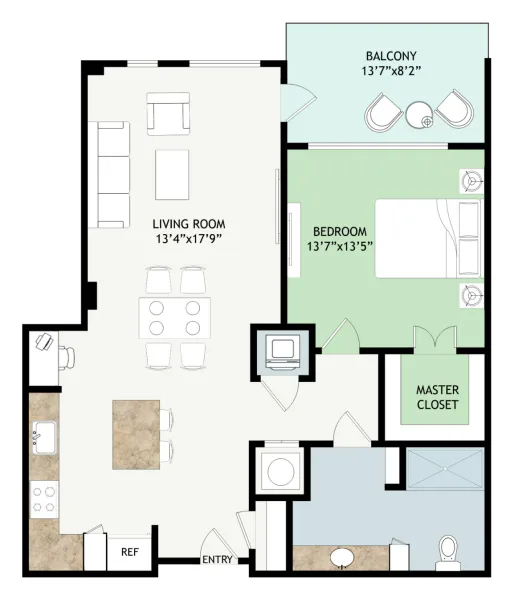
Beechdale
1 Bedroom • 1 Bathroom
1,018 sq ft
Beechdale is a conventional 1-bedroom residence offering a large living/dining room area and the luxury of a personal balcony. First and second-story apartments are available, allowing easy access…
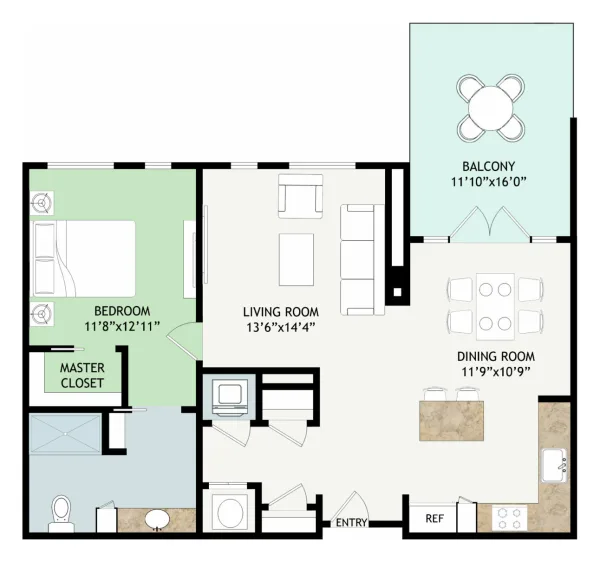
Goodwood 1
1 Bedroom • 1 Bathroom
1,039 sq ft
Goodwood 1 is a 1-bedroom, 1-bath residence featuring an open concept floor plan for a bright, spacious and contemporary feel complemented by a joint dining area and ample…
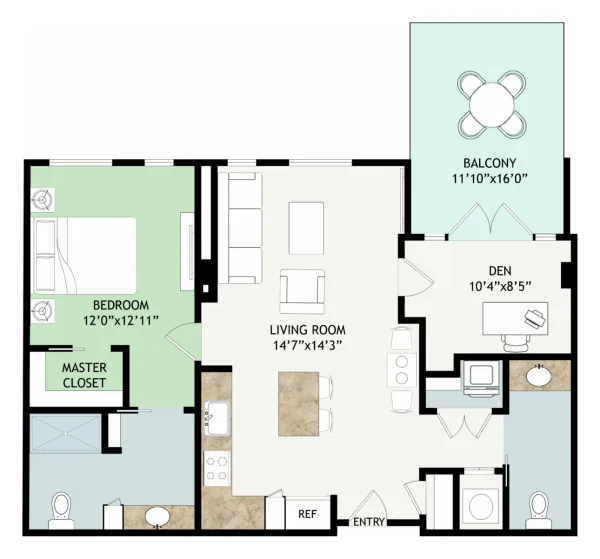
Featured Floor Plan
Goodwood 2
1 Bedroom • 1 ½ Bathrooms • Den
1,040 sq ft
Goodwood 2 brings an expansive feel to an intimate design. Complete with a den that connects to your view of the courtyard, this exclusive 1-bedroom residence is perfect…
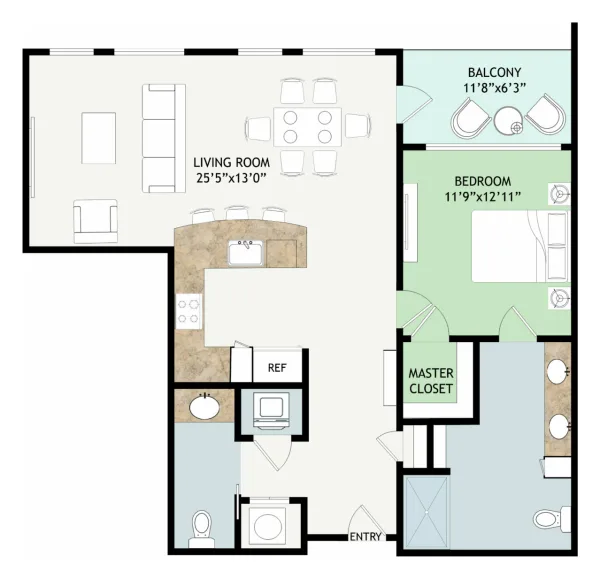
Kittery 2
1 Bedroom • 1 ½ Bathrooms
1,061 sq ft
Kittery 2 is a strikingly simple option for anyone looking to take advantage of all that Roland Park Place provides. Located elegantly on the eighth floor and just…
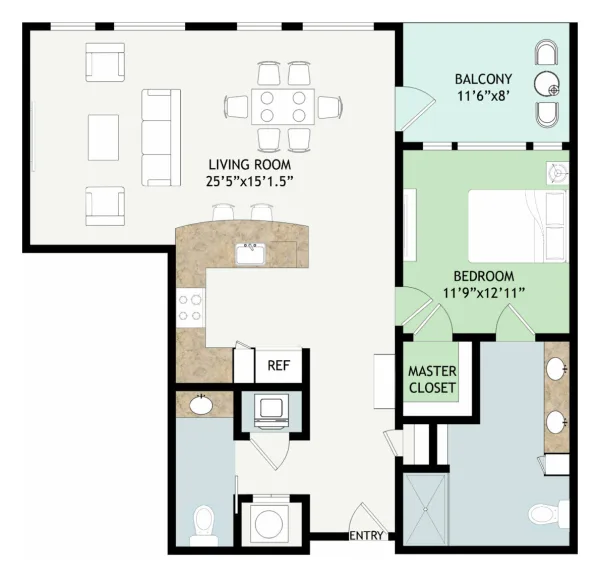
Kittery 1
1 Bedroom • 1 ½ Bathrooms
1,117 sq ft
Kittery 1 provides a splendid living experience for any single Resident or couple. With a personal bathroom connected to the master bedroom as well as beautiful lighting from…
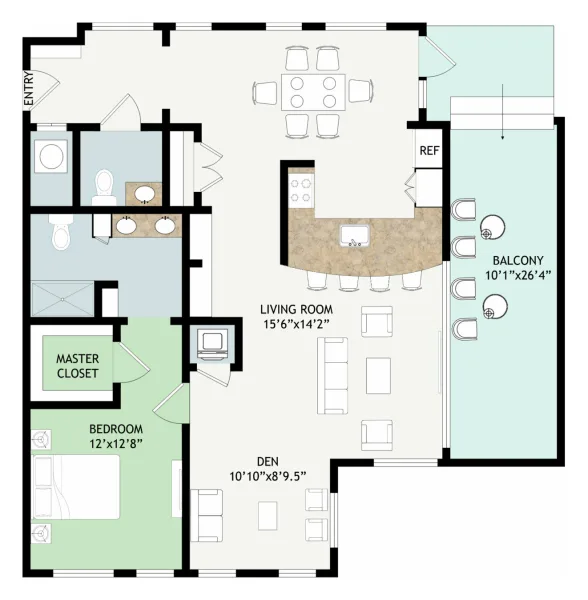
Wickford
1 Bedroom • 1 ½ Bathrooms • Den
1,339 sq ft
Wickford is a one-of-a-kind 1-bedroom residence. Offering abundant natural sunlight and a uniquely-styled step-down balcony overlooking the north and east, this floor plan will continue to delight you…
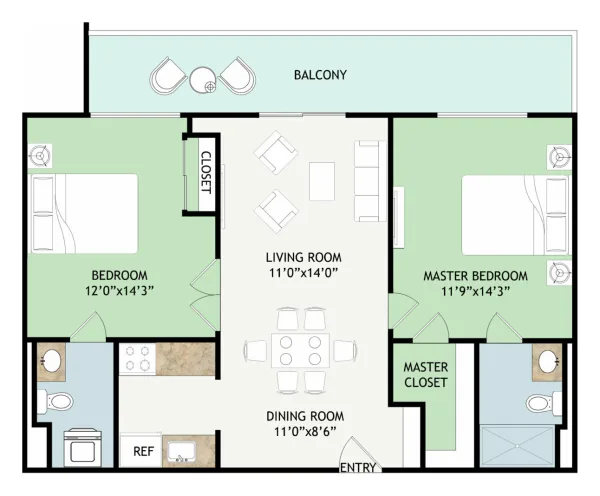
Canterbury
2 Bedrooms • 1 ½ Bathrooms
864 sq ft
The Canterbury is the same size as the Southway, but has two separate bedrooms and two bathrooms. This apartment style is located throughout the building and is a…
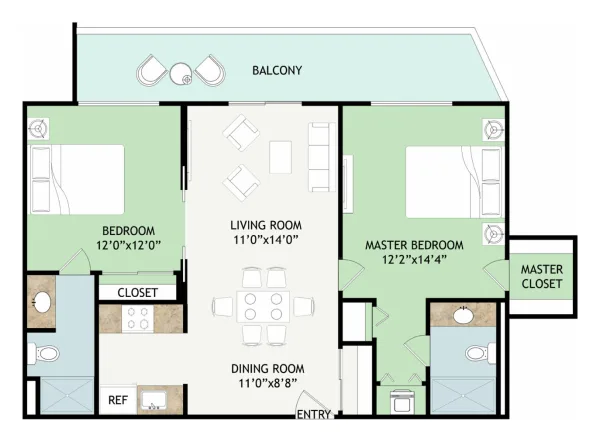
Tuscany
2 Bedrooms • 2 Bathrooms
906 sq ft
The Tuscany features ample living and dining space, an oversized master closet and a balcony the length of the entire apartment for great indoor and outdoor living.
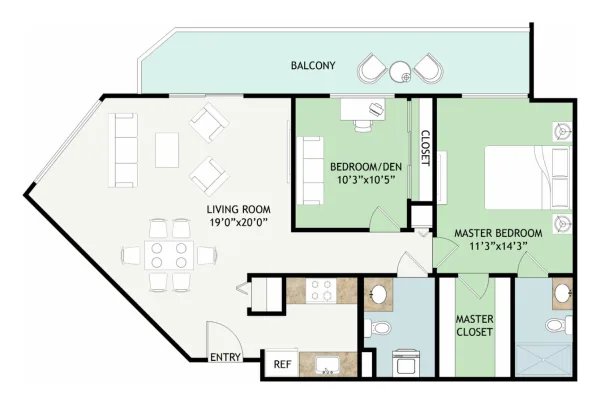
Guilford
2 Bedrooms • 1 ½ Bathrooms
948 sq ft
The Guilford is a very popular floor plan with a southwest or northwest exposure. It is a corner apartment so it has plenty of light and a magnificent…
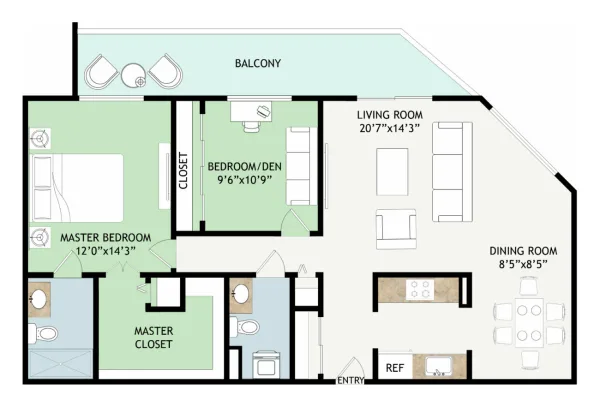
Homeland
2 Bedrooms • 1 ½ Bathrooms
1,040 sq ft
The Homeland has a beautiful view of the trees of Roland Park. It has a wonderful, spacious living room and a great dining area. There are only three…
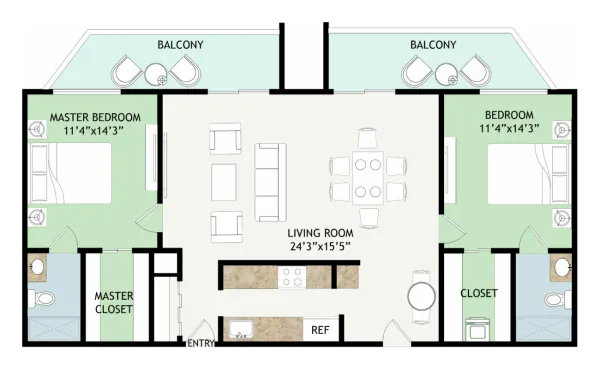
Roland
2 Bedrooms • 2 Bathrooms
1,148 sq ft
The Roland is created by combining two Paddington apartments, so it has a large living room, two balconies and two large walk-in closets. The Roland is the most…
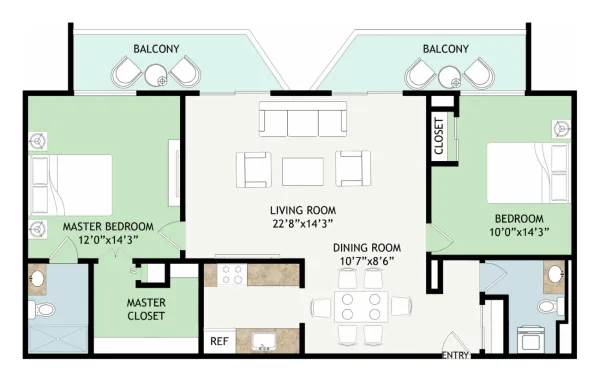
Windsor
2 Bedrooms • 1 ½ Bathrooms
1,152 sq ft
The Windsor is similar in size to the Roland with a large living room, two bedrooms, two bathrooms and a dining area next to the kitchen. The Windsor…
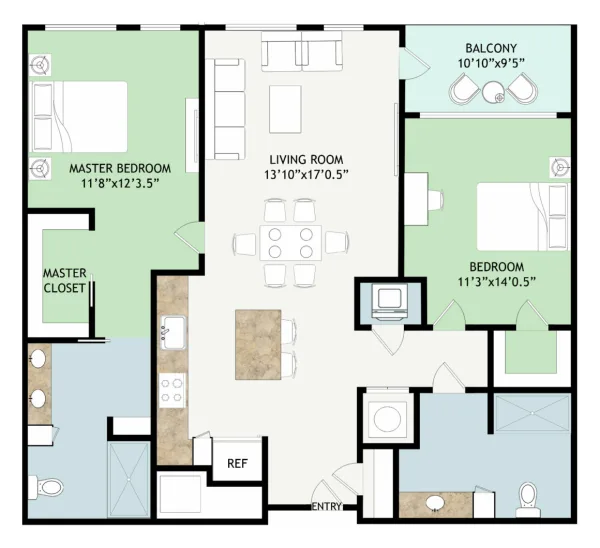
Hawthorn 2
2 Bedrooms • 2 Bathrooms
1,264 sq ft
Hawthorn 2 is a courtyard-facing fourth-story residence. It includes a generous amount of balcony space as well as two bedrooms, perfect for hosting visiting friends or grandchildren.
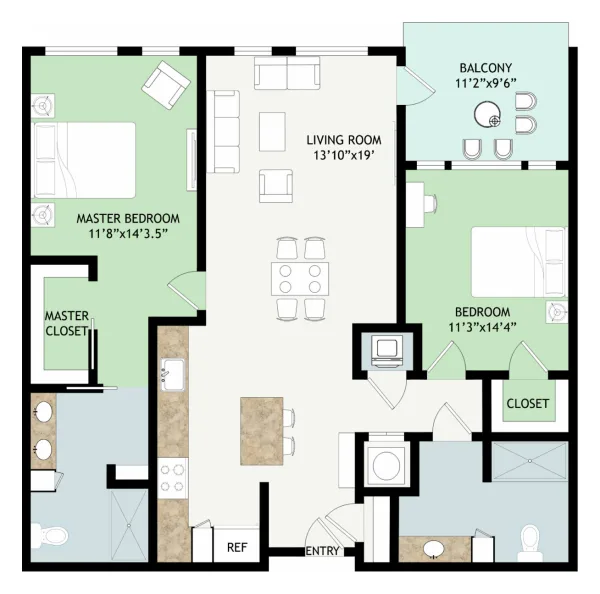
Hawthorn 4
2 Bedrooms • 2 Bathrooms
1,321 sq ft
Hawthorn 4 is an eighth floor residence that faces east. Within this versatile design, the layout maintains the privacy of the master bedroom while allowing for a sufficient…
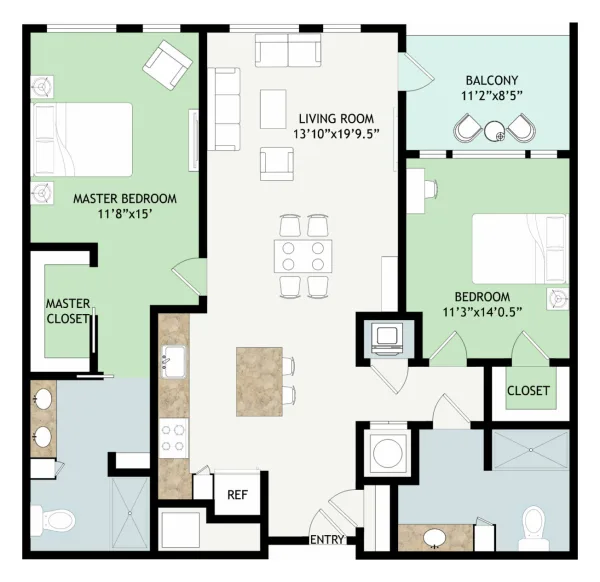
Hawthorn 3
2 Bedrooms • 2 Bathrooms
1,336 sq ft
Hawthorn 3 is available on floors five through eight and features an open concept kitchen as well as a luxurious master bedroom complete with a personal bathroom and…
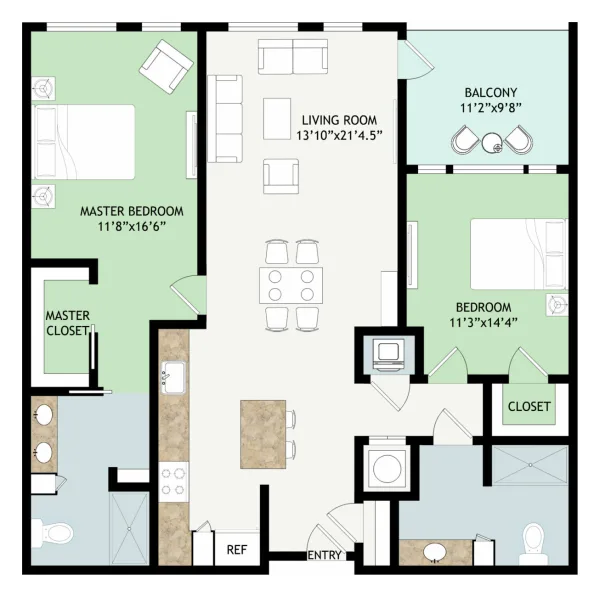
Hawthorn 1
2 Bedrooms • 2 Bathrooms
1,374 sq ft
Hawthorn 1 is a 2-bedroom, 2-bathroom residence with almost 1,400 square feet of living space to make your own. As one of the most in-demand models, the Hawthorn…
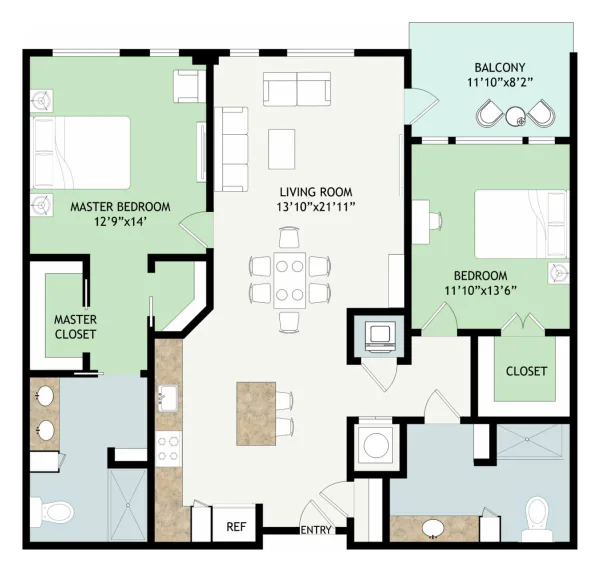
Deepdene
2 Bedrooms • 2 Bathrooms
1,377 sq ft
Deepdene offers ample room to suit any lifestyle. This 2-bedroom residence is designed spaciously, providing an open plan kitchen as well as a full dining and living room.…
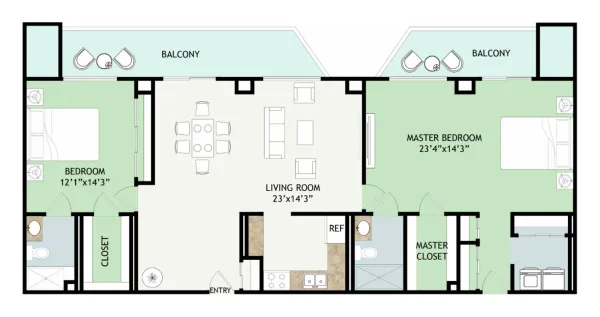
Featured Floor Plan
Hopkins
2 Bedrooms • 2 Bathrooms
1,438 sq ft
The Hopkins is the most popular large apartment. While every Hopkins apartment has a different floor plan, all have plenty of storage and comfortable living space.
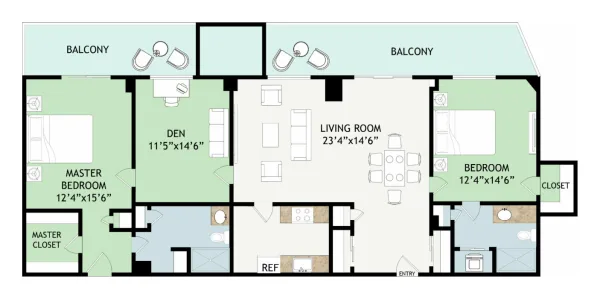
Carlisle
2 Bedrooms • 2 Bathrooms • Den
1,480 sq ft
There are two Carlisle apartments. Both are near the main elevator with views of the green courtyard below. The large floor plan includes a den or office and…
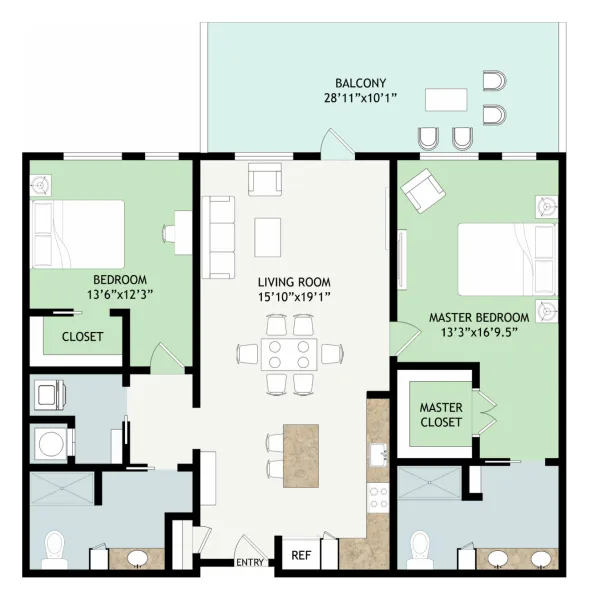
Tunbridge
2 Bedrooms • 2 Bathrooms
1,551 sq ft
Tunbridge is an elegant option for anyone seeking a 2-bedroom residence. With a particularly large balcony, a walk-in closet, and over 1,500 square feet of living space, the…
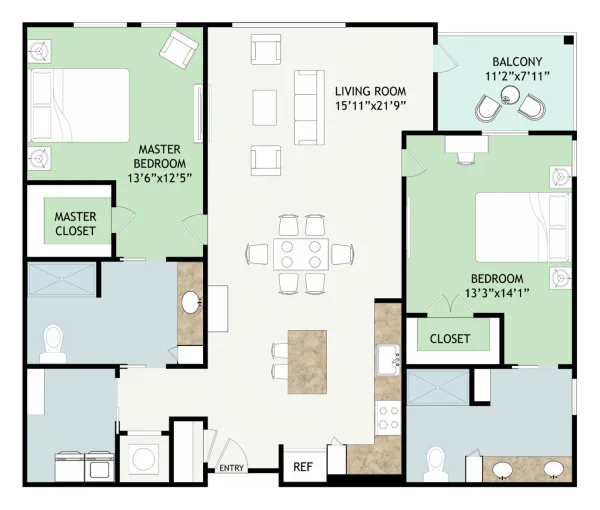
Upland
2 Bedrooms • 2 Bathrooms
1,570 sq ft
Upland is a guest-inspired design. The second bedroom has a personal bathroom of its own while offering closet space which mirrors that of the master. Add that to…
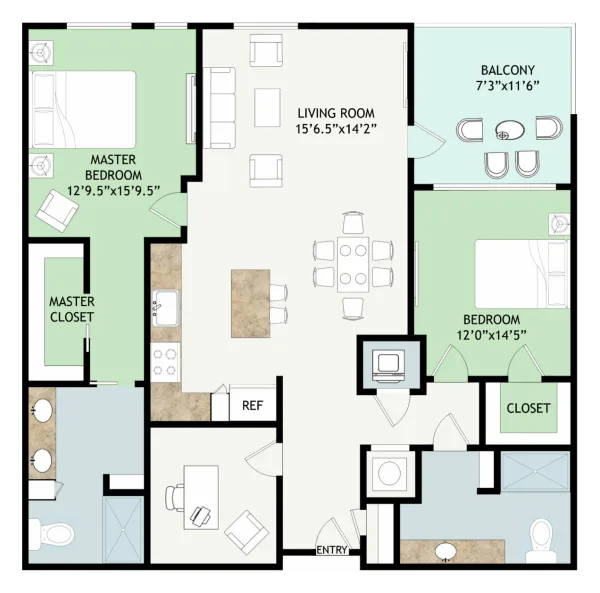
Featured Floor Plan
St. Paul
2 Bedrooms • 2 Bathrooms • Den
1,604 sq ft
St. Paul is a 2-bedroom +den residence that overlooks the courtyard. With a unique architecture that offers a corner-styled balcony and two baths, this 1600+ square-foot property is…
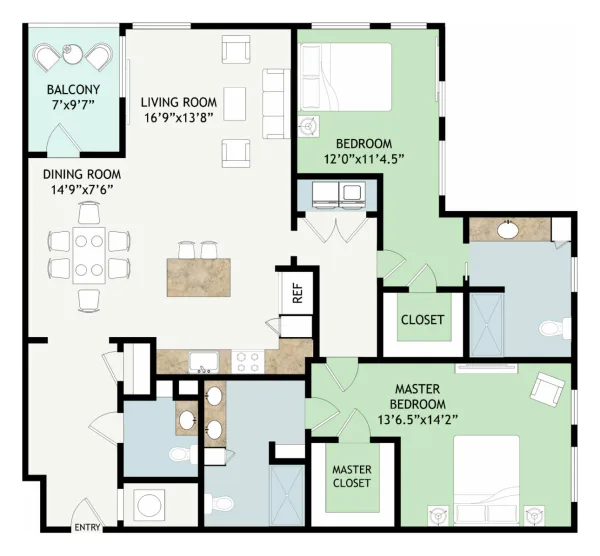
Longwood
2 Bedrooms • 2 ½ Bathrooms
1,633 sq ft
Longwood brings a new angle to Roland Park Place. Located on floors four through seven, this distinct 2-bedroom residence comes complete with a side-by-side washer and dryer and…
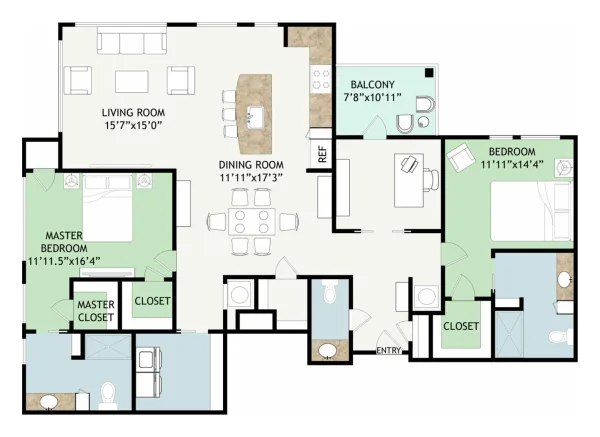
Overhill 1
2 Bedrooms • 2 ½ Bathrooms • Den
2,068 sq ft
Overhill 1 makes 2,000 square feet feel like a cozy nook. Offering beautiful views of the Baltimore City skyline, the Overhill 1 comes with a separate laundry room…
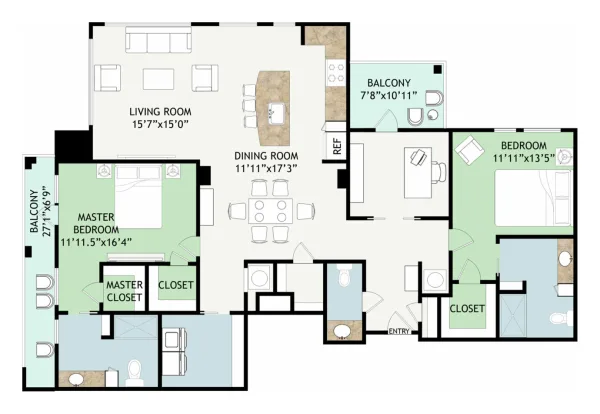
Overhill 2
2 Bedrooms • 2 ½ Bathrooms • Den
2,076 sq ft
Overhill 2 offers an outward-facing view of the historic Greenway Cottages. Complete with two separate balconies and a contemporary kitchen design that opens to a sunny living room…

Reach out anytime.
Choosing a retirement community prompts many questions.
What are yours? We’re happy to discuss.
Understanding Contract Options

Financial Transparency
As a not-for-profit Life Plan Community dedicated to serving the needs of our residents, Roland Park Place believes in providing maximum transparency to help you understand your options—so you can create a plan that fits your priorities and your budget.

Affordability Calculator
What kind of floorplan and contract suit your specific situation? This helpful tool helps you understand which options work best for you.