The Roland is created by combining two Paddington apartments, so it has a large living room, two balconies and two large walk-in closets. The Roland is the most popular floor plan. Actual apartment layouts vary.
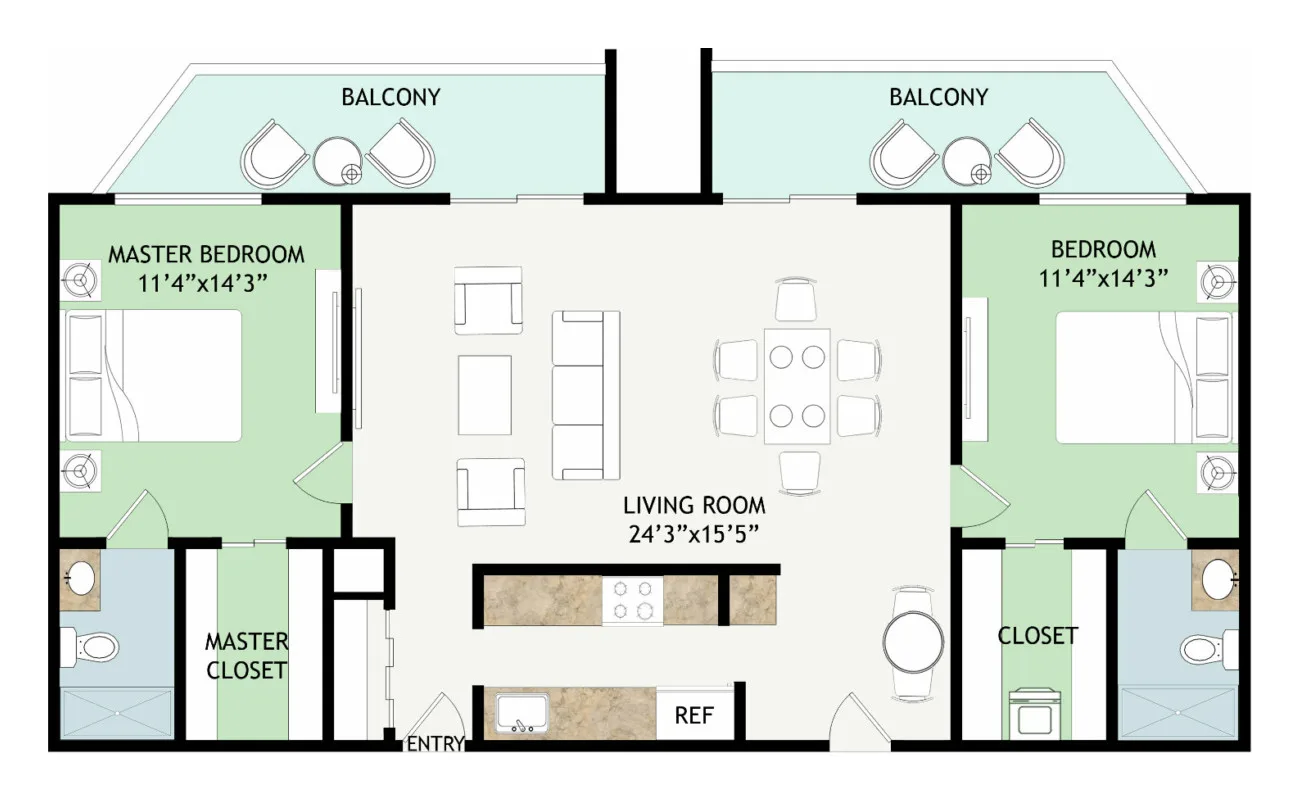
Floor Plan Detail
Roland
2 Bedrooms • 2 Bathrooms
1,148 sq ft
Life Care
- Entrance fee starting at $574,300
- Monthly fee starting at $8,795
Fee-for-Service
- Entrance fee starting at $472,700
- Monthly fee starting at $6,450
Learn more about this floor plan
Share your info with us and we’ll be happy to answer all of your questions regarding availability, set up a personal tour, or help you find the perfect plan for you.