St. Paul is a 2-bedroom +den residence that overlooks the courtyard. With a unique architecture that offers a corner-styled balcony and two baths, this 1600+ square-foot property is located on floors four through eight, making for wonderful views of the courtyard below.
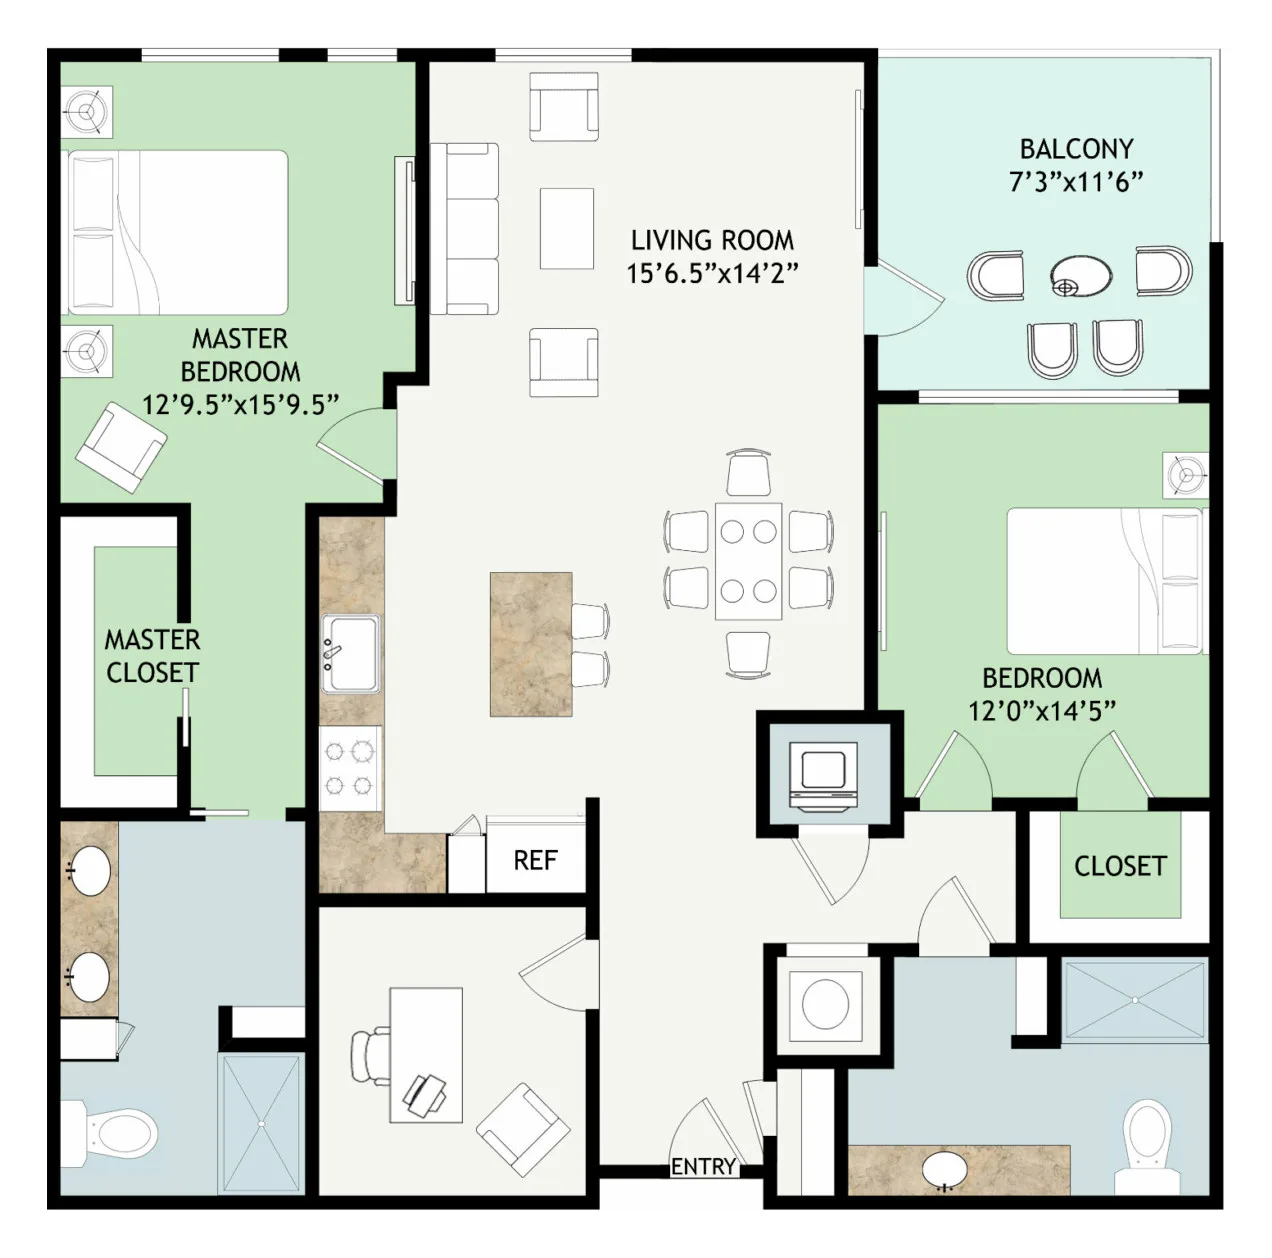
Floor Plan Detail
St. Paul
2 Bedrooms • 2 Bathrooms • Den
1,604 sq ft
Life Care
- Entrance fee starting at $855,700
- Monthly fee starting at $10,958
Fee-for-Service
- Entrance fee starting at $704,100
- Monthly fee starting at $8,035
Learn more about this floor plan
Share your info with us and we’ll be happy to answer all of your questions regarding availability, set up a personal tour, or help you find the perfect plan for you.