Hawthorn 3 is available on floors five through eight and features an open concept kitchen as well as a luxurious master bedroom complete with a personal bathroom and walk-in closet.
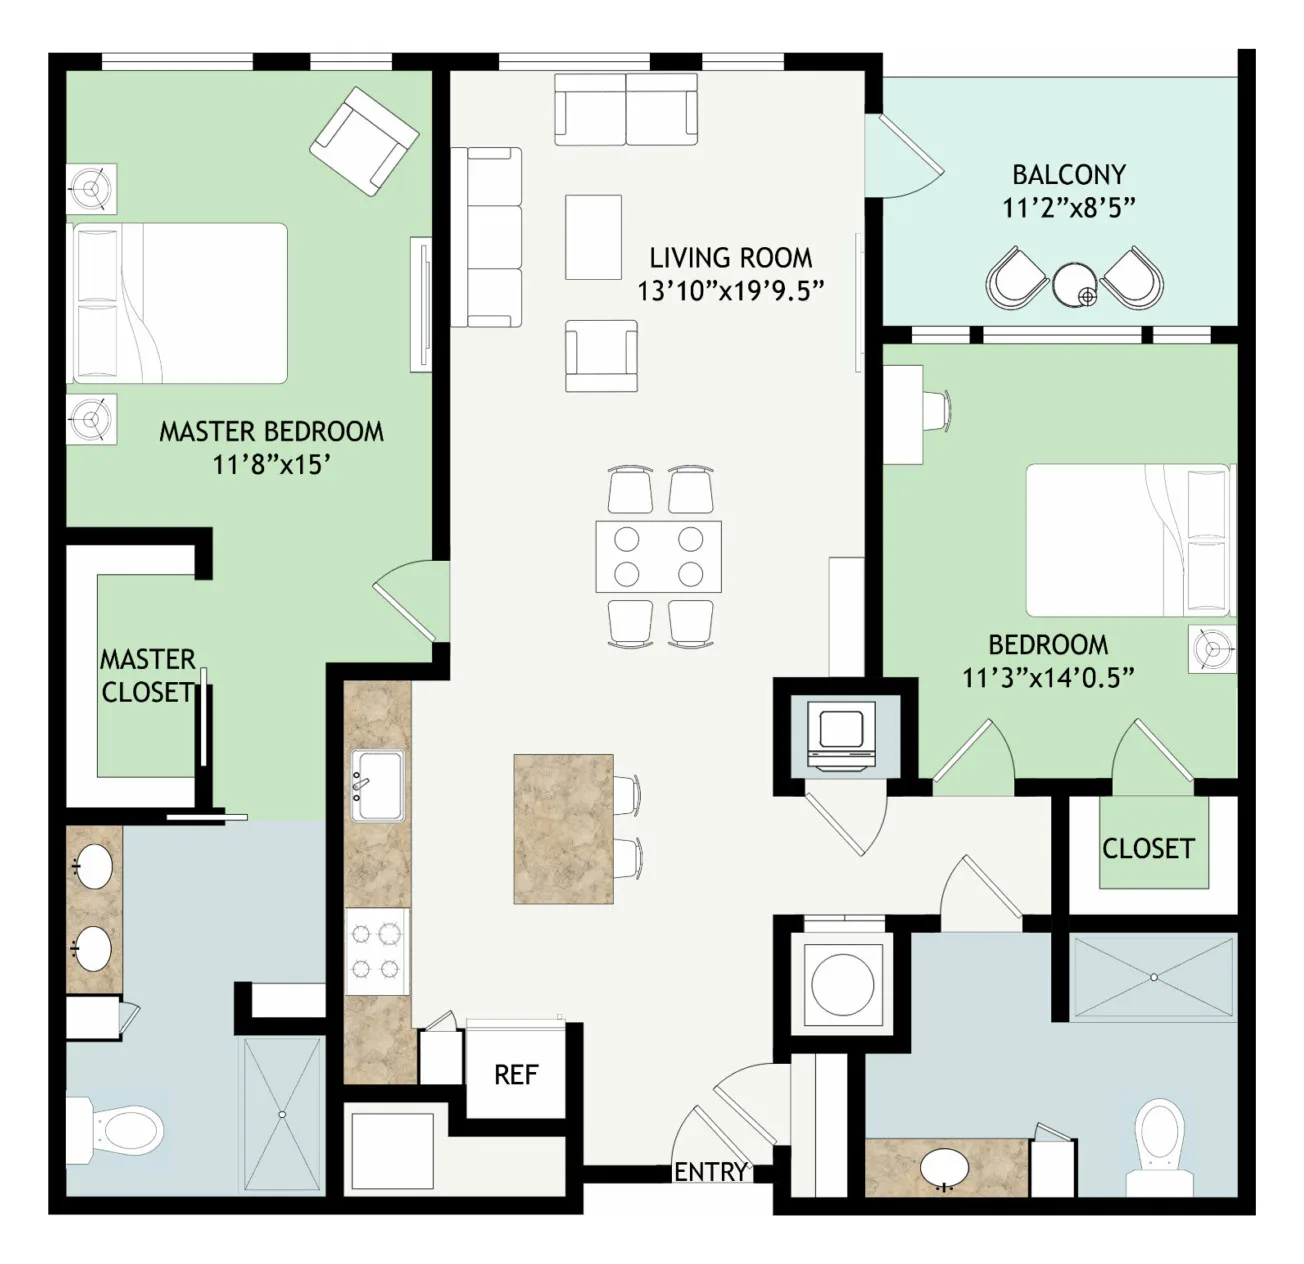
Floor Plan Detail
Hawthorn 3
2 Bedrooms • 2 Bathrooms
1,336 sq ft
Life Care
- Entrance fee starting at $690,300
- Monthly fee starting at $9,589
Fee-for-Service
- Entrance fee starting at $568,100
- Monthly fee starting at $7,030
Learn more about this floor plan
Share your info with us and we’ll be happy to answer all of your questions regarding availability, set up a personal tour, or help you find the perfect plan for you.