Overhill 1 makes 2,000 square feet feel like a cozy nook. Offering beautiful views of the Baltimore City skyline, the Overhill 1 comes with a separate laundry room as well as an intimate balcony space. The urban living room design provides for the perfect home to host guests and visitors.
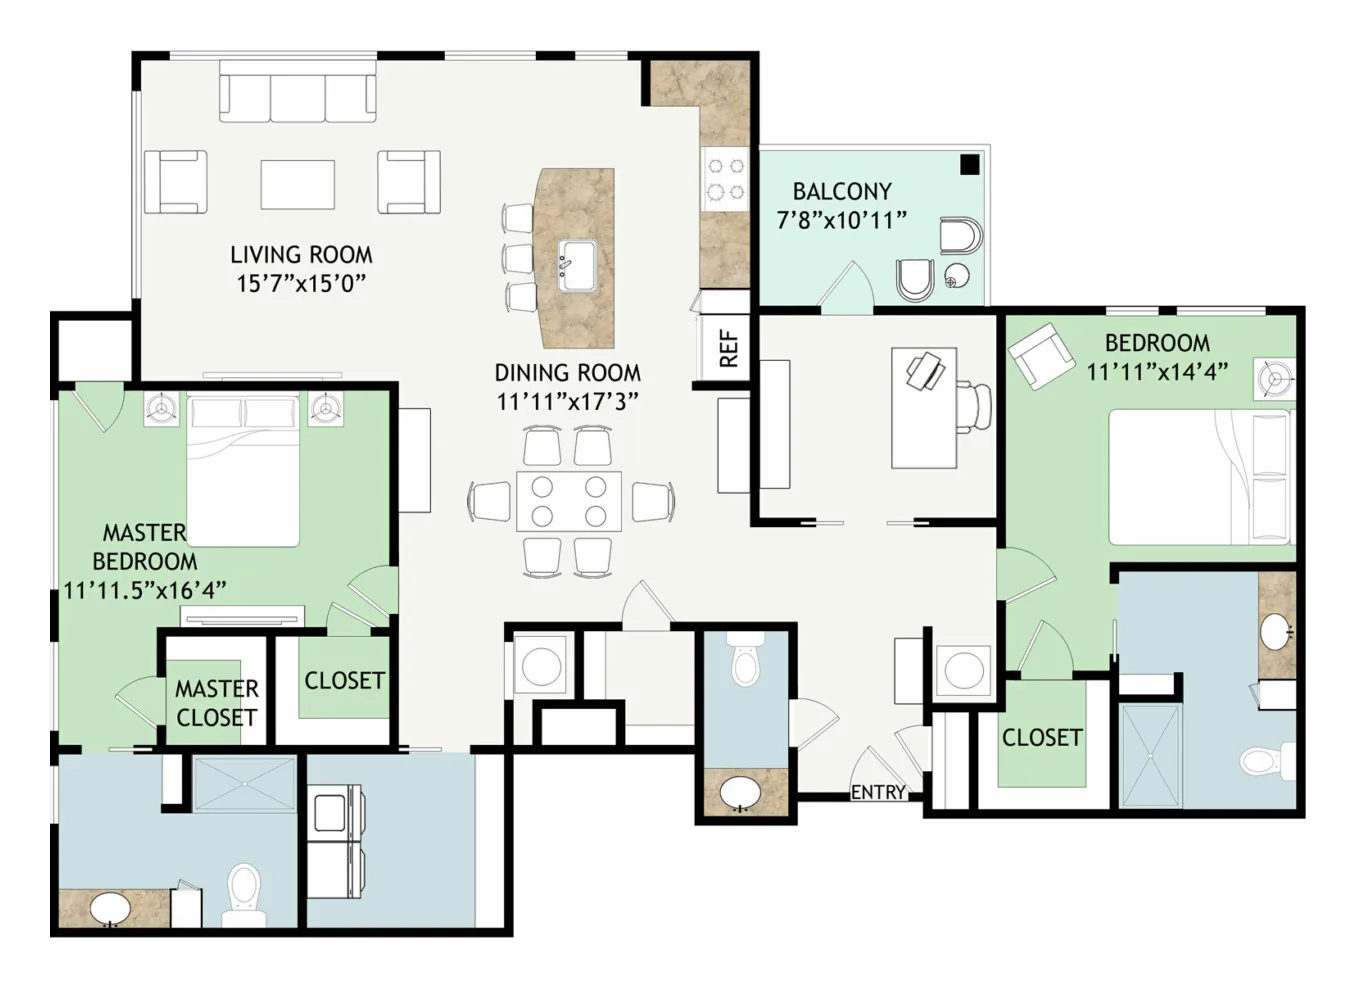
Floor Plan Detail
Overhill 1
2 Bedrooms • 2 ½ Bathrooms • Den
2,068 sq ft
Life Care
- Entrance fee starting at $1,109,600
- Monthly fee starting at $12,578
Fee-for-Service
- Entrance fee starting at $913,100
- Monthly fee starting at $9,226
Learn more about this floor plan
Share your info with us and we’ll be happy to answer all of your questions regarding availability, set up a personal tour, or help you find the perfect plan for you.