Kittery 1 provides a splendid living experience for any single Resident or couple. With a personal bathroom connected to the master bedroom as well as beautiful lighting from the balcony that faces east, all that’s left to do is choose your floor — fourth, fifth, sixth or seventh.
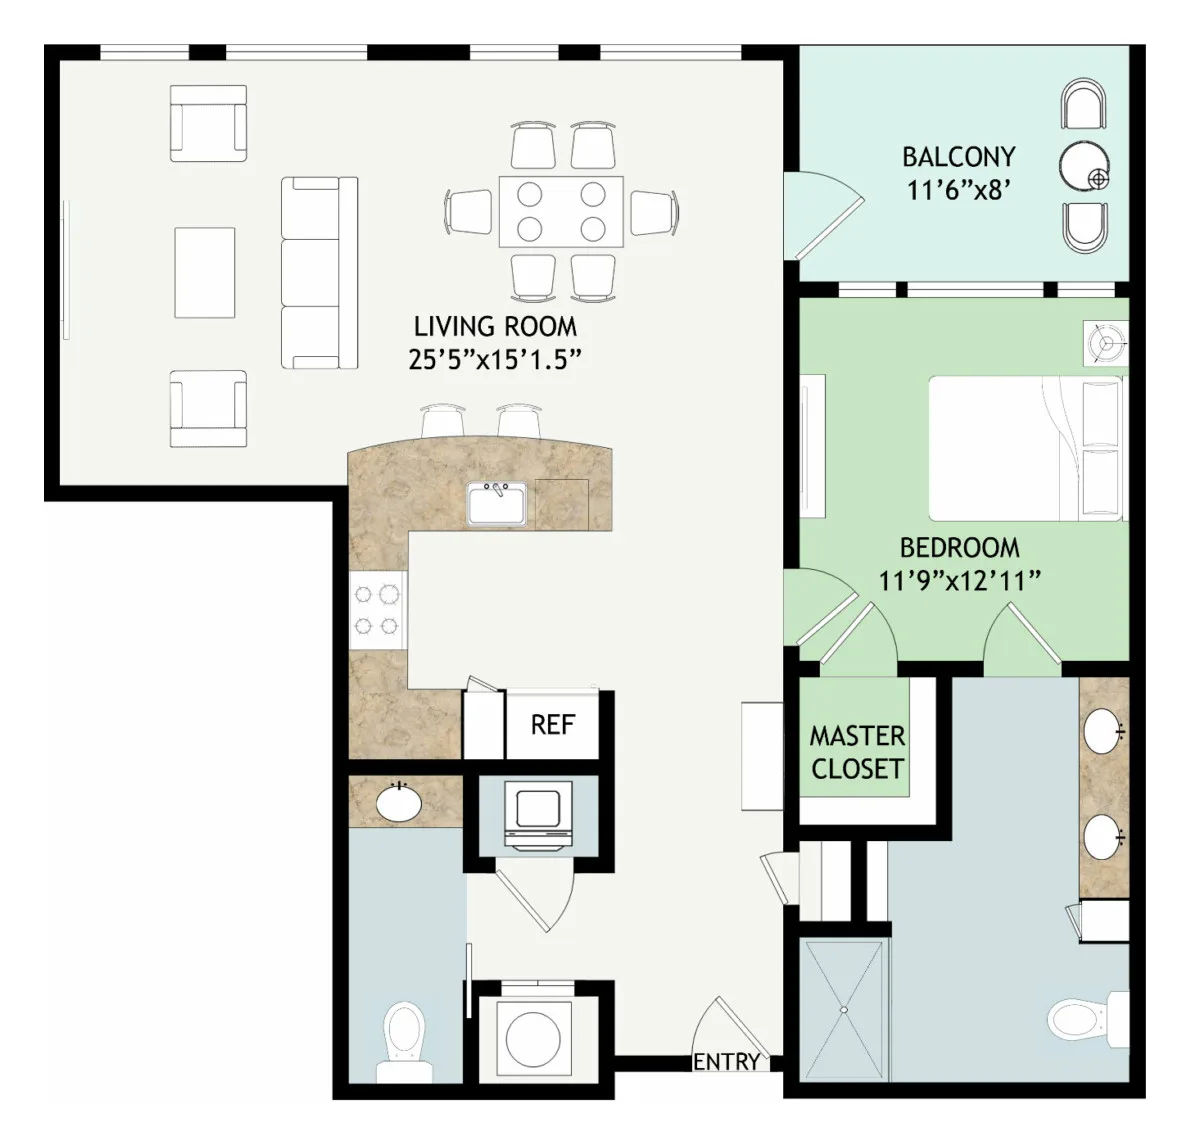
Floor Plan Detail
Kittery 1
1 Bedroom • 1 ½ Bathrooms
1,117 sq ft
Life Care
- Entrance fee starting at $561,400
- Monthly fee starting at $8,467
Fee-for-Service
- Entrance fee starting at $461,800
- Monthly fee starting at $6,209
Learn more about this floor plan
Share your info with us and we’ll be happy to answer all of your questions regarding availability, set up a personal tour, or help you find the perfect plan for you.