The Windsor is similar in size to the Roland with a large living room, two bedrooms, two bathrooms and a dining area next to the kitchen. The Windsor is convenient to the main elevators and always has a southwestern exposure.
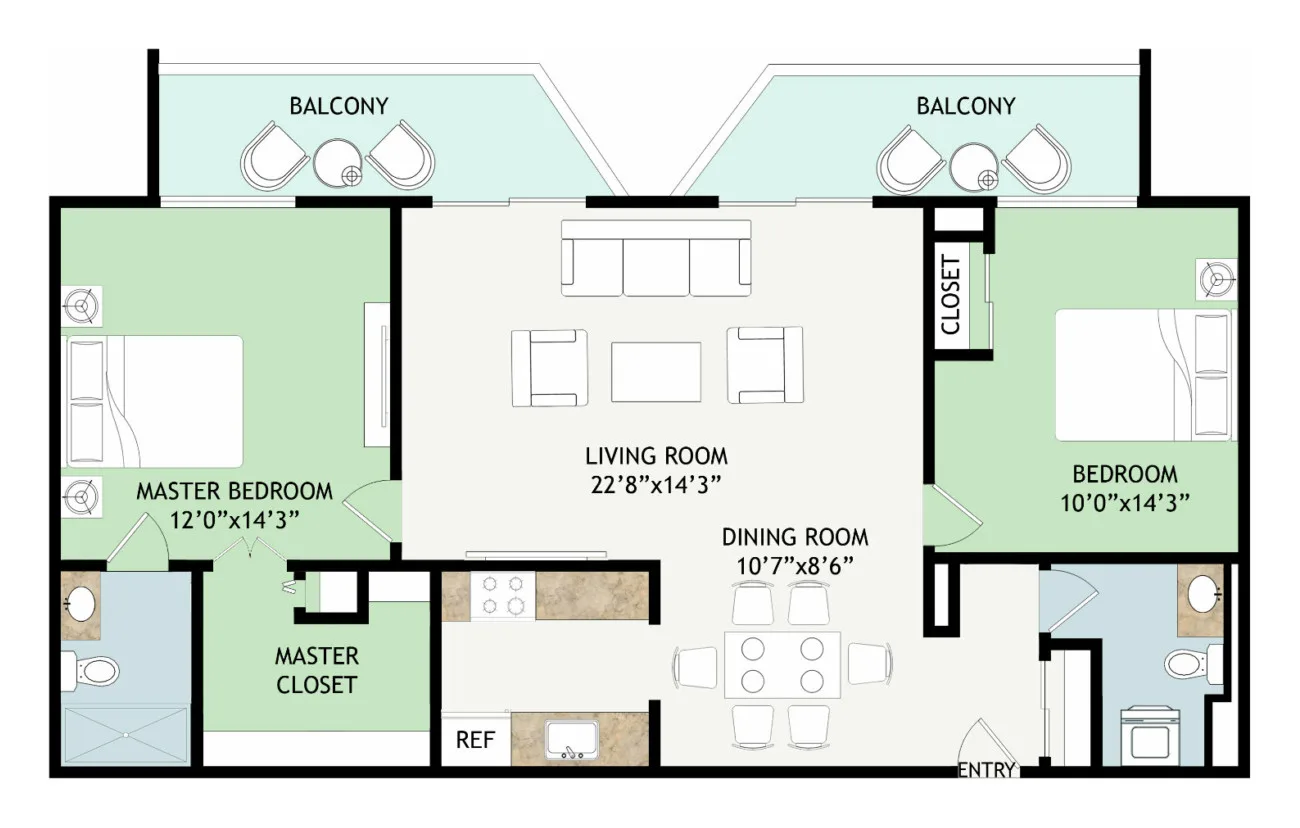
Floor Plan Detail
Windsor
2 Bedrooms • 1 ½ Bathrooms
1,152 sq ft
Life Care
- Entrance fee starting at $564,800
- Monthly fee starting at $8,819
Fee-for-Service
- Entrance fee starting at $464,800
- Monthly fee starting at $6,467
Learn more about this floor plan
Share your info with us and we’ll be happy to answer all of your questions regarding availability, set up a personal tour, or help you find the perfect plan for you.